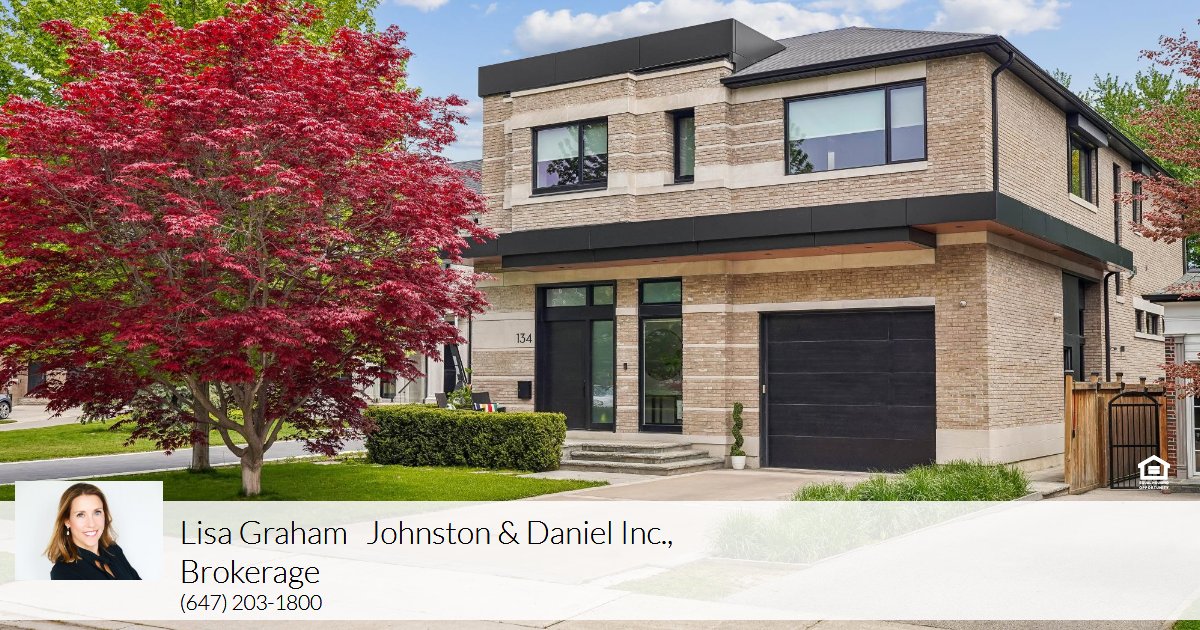
SOLD FOR THE HIGHEST PRICE IN LEASIDE HISTORY
Tucked away in complete serenity, this masterfully designed estate overlooks the ravine of Serena Gundy Park and offers an extraordinary expanse of table land with unmatched privacy, tranquility, and natural beauty. A rare offering, this residence seamlessly blends luxury, warmth, functionality, and seclusion in one remarkable setting.
Designed by acclaimed architect Richard Librach, the modern transitional home spans approximately 8,000 square feet across three impeccably curated levels, set on a majestic 14,000 square foot lot. A grand entrance with soaring 11-foot ceilings creates an unforgettable first impression, with uninterrupted sightlines extending nearly 100 feet through the home to the spectacular backyard beyond.
Natural light pours throughout the residence, highlighting warm wood accents and sophisticated contemporary finishes that create an immediate sense of comfort and hospitality. Thoughtfully designed for modern family living, the main floor features a spacious private office, an elegant powder room with separate sink and commode areas, and a secondary entrance connecting both the exterior and garage to a fully ventilated mudroom — a stylish and highly functional space for coats, boots, and sports equipment.
The second level is anchored by a dramatic architectural catwalk leading to the serene primary retreat. Each bedroom is exceptionally scaled, complete with 9-foot ceilings, walk-in closets, and private ensuites. A warm and inviting family lounge offers the perfect setting for reading, relaxing, or quiet evenings together. The primary suite is a true sanctuary, featuring a spa-inspired ensuite with a freestanding soaking tub, generous vanity space, abundant natural light, and an extraordinary walk-in dressing room.
The lower level has been masterfully conceived for recreation, wellness, and entertaining. Highlights include an expansive recreation room, professionally appointed gym, elegant guest suite, oversized craft and playroom, pool dressing room, walkout access to the pool terrace, and two full bathrooms. Extensive and intelligently designed storage solutions further enhance the home’s exceptional functionality.
Exterior finishes reflect timeless sophistication and enduring craftsmanship, combining yellow brick, Indiana limestone detailing, rusticated brick coursing, and aluminum composite panels to create a striking façade that harmonizes beautifully with the surrounding ravine landscape.
Outdoor living has been elevated to resort calibre, with a covered terrace, outdoor kitchen, fireplace, and a stunning 600-square-foot pool and hot tub designed for style, safety, longevity, and effortless maintenance. From the heated driveway to the automated CoverStar “elephant-weight” rated pool cover, every detail has been meticulously considered.
This is a truly exceptional family residence where visionary architecture, refined interior design, and one of Toronto’s most coveted ravine settings come together to create a once-in-a-lifetime offering.